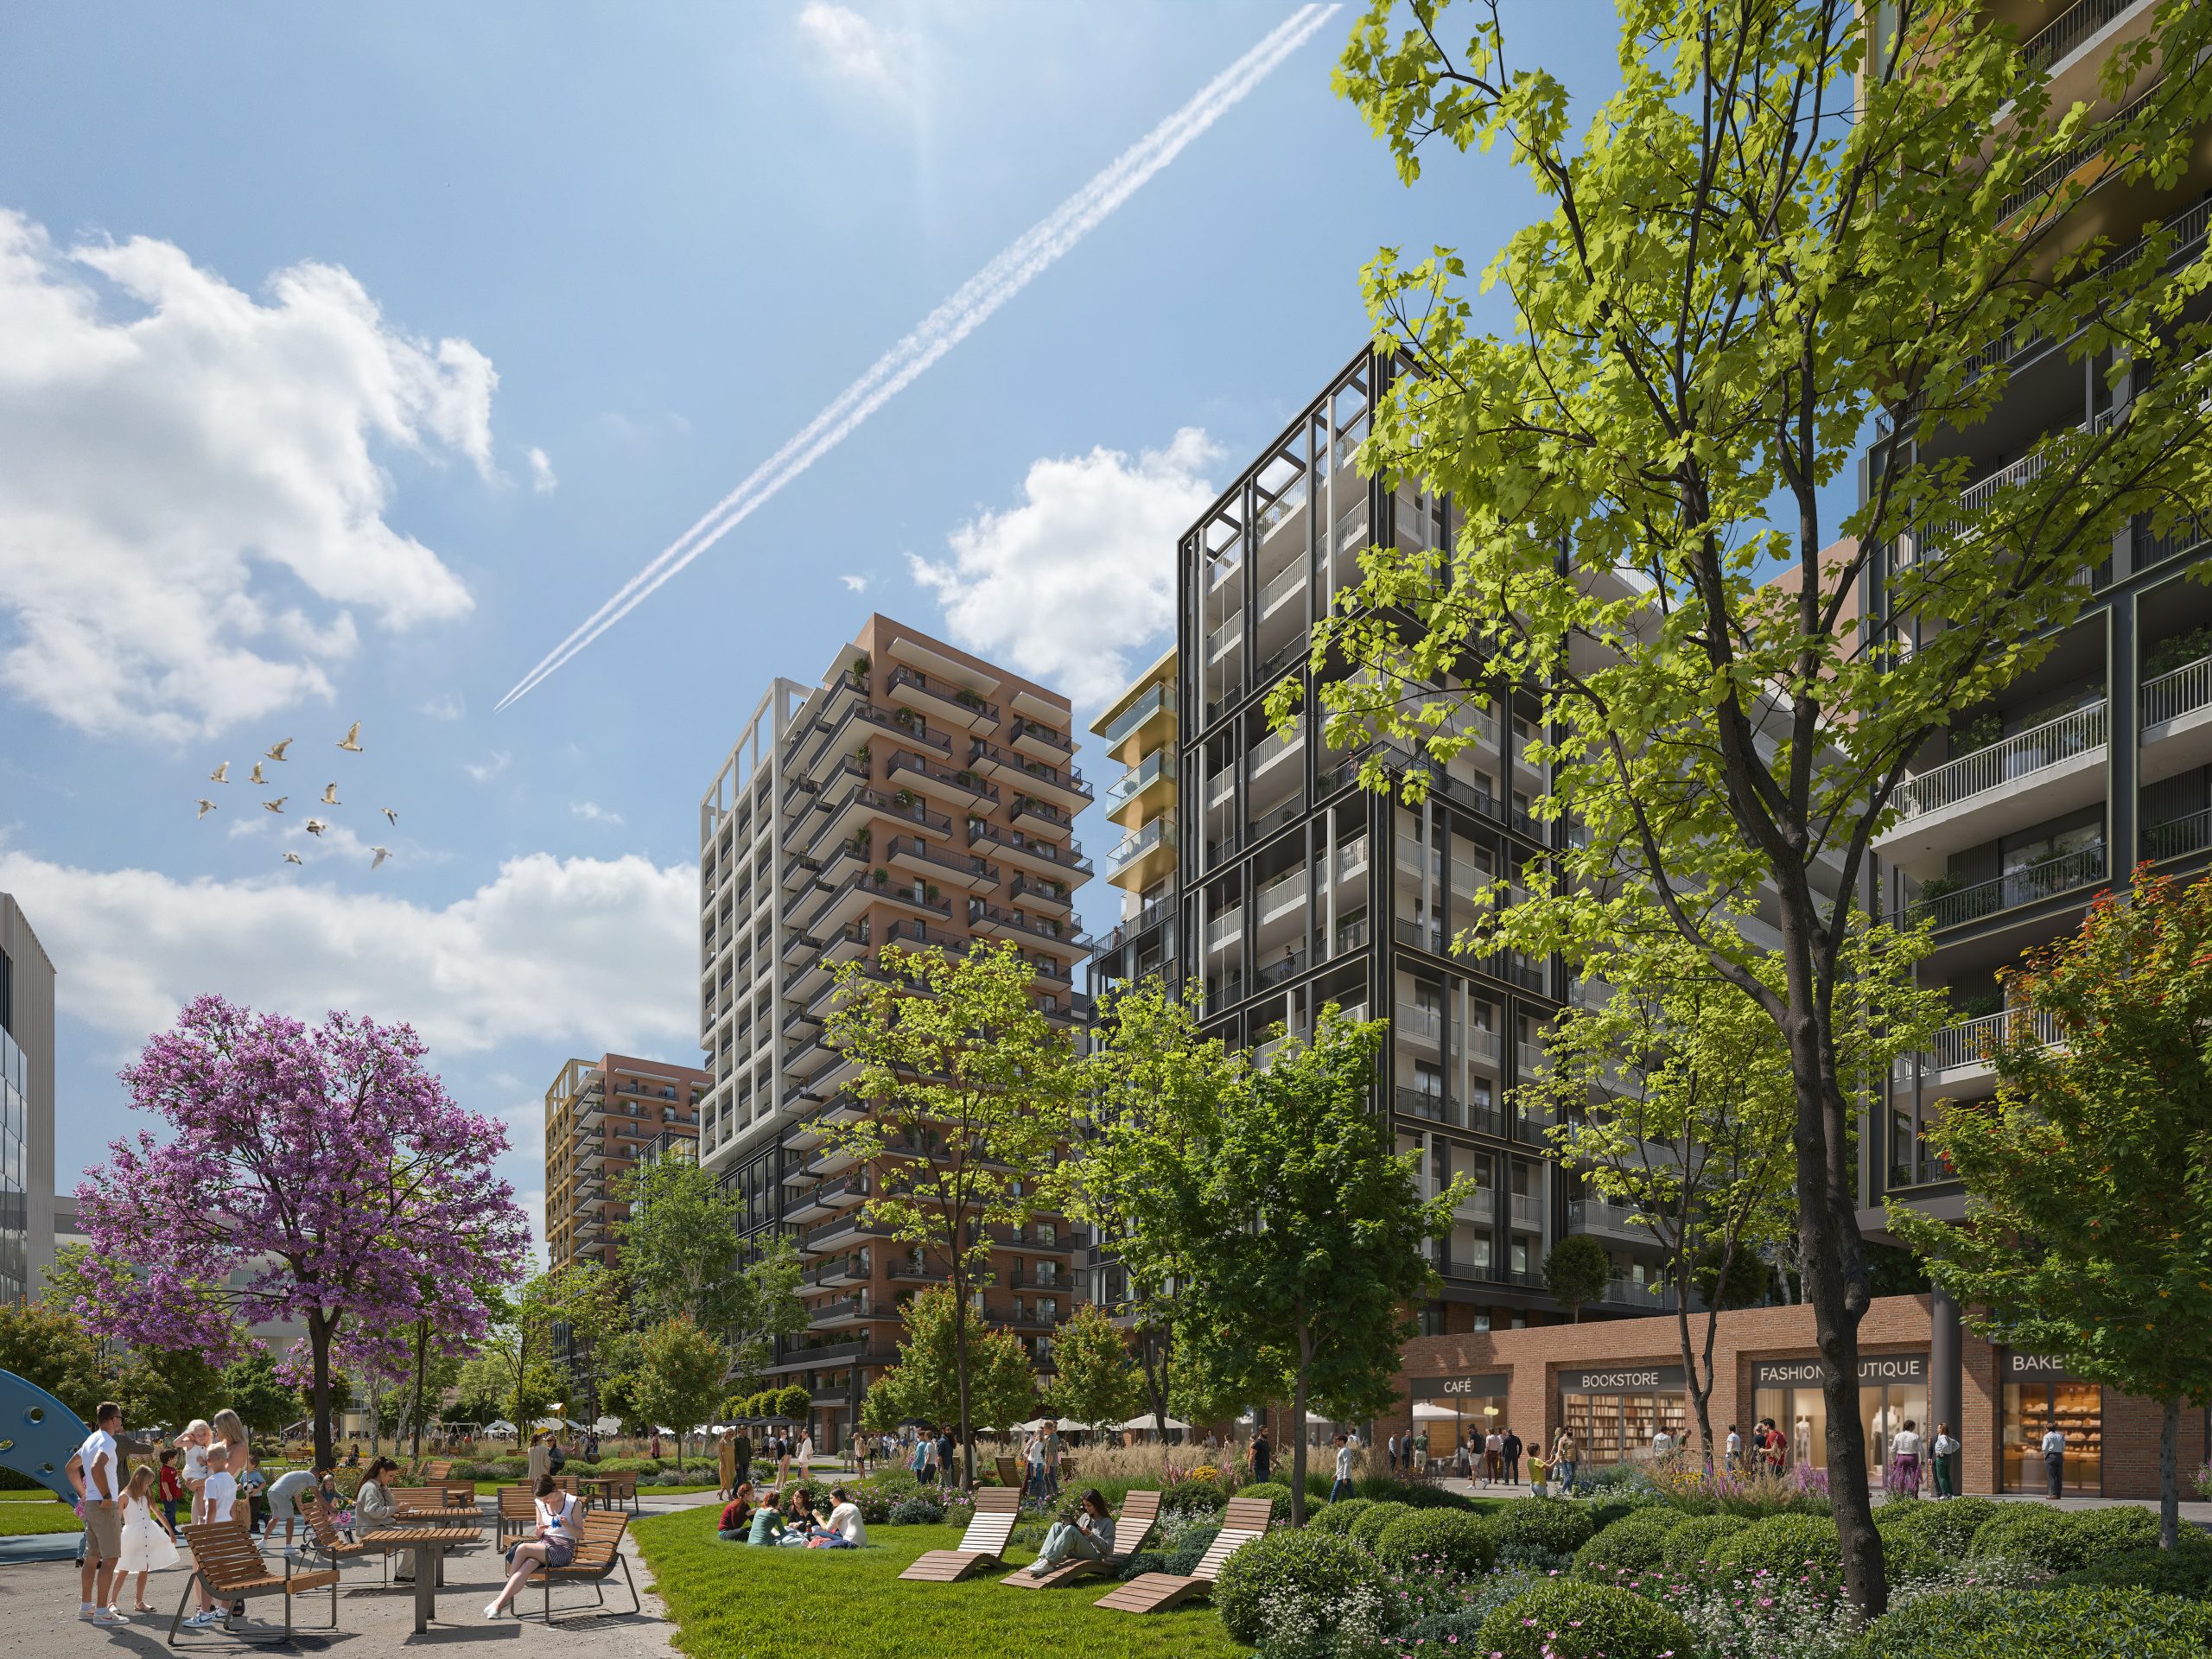
Láng District is being developed on the 8.2-hectare site of the former Láng Machine Factory in Budapest’s 13th District, along Váci Road, just minutes from Árpád Bridge and the Duna Arena. Our ambition is not to create a gated residential complex, but to establish a vibrant mixed-use urban district that integrates seamlessly into the existing city fabric.
The development will comprise a total of 2,607 homes, delivered in multiple phases through 2031. Alongside the residential component, around 70,000 square metres of office space will be developed, of which approximately 10,000 square metres will be dedicated to retail and commercial uses. Nearly half of these commercial spaces are being designed from the outset to accommodate restaurants and cafés, eliminating the need for costly retrofitted building services in the future.
At the heart of the masterplan is a two-hectare public park, designed as an open community space. It will feature a running track, educational walking trails and heritage installations celebrating the site’s industrial history. In addition, each residential block will include landscaped internal gardens ranging from 1,500 to 2,000 square metres.
The heritage zone will also become home to a landmark international project: the new multifunctional headquarters of World Aquatics, created through the adaptive reuse of the former boilermakers’ workshop. This prestigious development significantly enhances the identity and international profile of Láng District. Hosting the headquarters of a global organisation strengthens the district’s visibility and reinforces its role as a distinctive urban destination, rather than simply another residential and office development.
The project is therefore built around two fundamental principles: preserving and reinterpreting the site’s industrial heritage while creating a liveable, people-centred neighbourhood that brings together a wide range of complementary urban functions.
Urban developments of this scale often generate considerable public debate. In the case of Láng District, however, the project has received the support of the local authority, the district’s chief architect and the wider professional community. What compromises, community benefits and urban commitments were necessary to achieve this?
A development of this scale cannot be approached solely from an investor’s perspective. Láng District is not an isolated residential project on a standalone site—it is a transformative urban development that will shape the future of the surrounding district. From the earliest planning stages, we worked to ensure that the priorities of the district, the city and professional planning bodies were meaningfully reflected in the project.
In practice, this meant a lengthy consultation process involving numerous stakeholders. The masterplan was presented on several occasions, extensive feedback was received, and the proposals were refined accordingly. On a project of this magnitude, every design decision has wider implications, affecting transport, utilities, green infrastructure, building massing and construction phasing. While this extended the preparation process, it ultimately resulted in a more thoroughly considered development that responds more effectively to its urban context.
Among our most significant public commitments is the freely accessible central park, which forms the heart of the development, together with new pedestrian connections and public spaces designed to benefit not only future residents but also people living and working in the surrounding neighbourhood. Both within and around the buildings, a range of community spaces will be created to support everyday life, serving practical functions rather than simply acting as architectural features.
The development’s 2,600 homes could accommodate between 5,000 and 6,000 new residents, while the office buildings will attract a significant workforce. Will the surrounding social infrastructure—such as nurseries and schools—be able to support this growth? And how realistic is the concept of a 15-minute city in this location?
The location is exceptionally well positioned in this respect. Several nurseries and kindergartens are located within just a few minutes’ walk, and from the very beginning we have worked closely with the local authority in Budapest’s 13th District to understand the area’s future infrastructure needs.
These improvements include new cycling routes and pedestrian crossings, the extension of Forgách Street, the reconstruction of the Váci Road service road, and upgrades to both the Rákos Stream cycle route and Esztergomi Road.
Utility infrastructure is another critical consideration. Budapest’s networks are already operating under considerable pressure, which means that developments of this scale require substantial investment by the developer in utility and infrastructure upgrades. This is not simply a financial contribution—the priority for both the city and the local authority is to ensure that the necessary improvements are delivered in practice.
Where does the project currently stand, and when are the first residents expected to move in?
The first phase is scheduled for completion in December 2028. This phase comprises a total of 1,060 residential units, with sales already underway for the first sub-phase of 487 apartments. Internally, we are working to an even more ambitious schedule, but when communicating publicly we prefer to set realistic deadlines and deliver on them responsibly.
What construction methods and energy solutions will the development incorporate?
We carried out a comprehensive assessment of geothermal energy, but our studies concluded that the site’s characteristics do not allow it to be implemented efficiently or economically. As a result, the residential buildings will primarily be served by Budapest’s district heating network, while the office buildings will utilise air-to-water heat pump systems. For the office component in particular, it was essential from an ESG perspective that the buildings operate without relying on fossil fuels.
Its key advantages are speed, predictability and consistently high construction quality. While the preparation phase requires more detailed engineering, manufacturing design and digital modelling, the structural construction process itself becomes significantly faster and more controlled.
Our aim was also to ensure that buyers receive a genuinely move-in-ready home rather than a semi-finished apartment. Bathrooms and kitchens will be fully installed before handover, as these are among the most time-consuming and technically demanding interior elements. This approach allows us to deliver homes with a higher level of completion and a more consistent standard of quality.
What residential mix will the project offer, and how will it balance the needs of investors and owner-occupiers?
With a total of 2,607 homes, the development provides the flexibility to cater to multiple buyer profiles rather than focusing on a single target audience. The residential mix includes compact apartments that appeal to investors, alongside larger homes designed to meet the needs of families.
Every home has been designed with long-term usability and enduring value in mind. Apartments will be delivered with fully fitted bathrooms, premium sanitaryware, complete kitchens equipped with high-end appliances, integrated shading systems and pre-installed smart-home infrastructure. We have also focused on the details that may be less visible at first glance but have a significant impact on everyday living, such as reliable digital connectivity and effective humidity control. Our goal is to create homes that remain desirable and functional long after they are handed over.
Each residential building will also include dedicated community facilities. Every building will feature a reservable shared space of more than 100 square metres, suitable for family celebrations, private events or smaller community gatherings.
The project also includes a substantial office component, despite Budapest’s office market currently facing significant challenges. Do you expect tenants to gradually relocate from the ageing buildings along the Váci Road office corridor to these new offices in the same prime location?
The office market is undoubtedly in a waiting phase at present, with many occupiers choosing to renew existing leases rather than relocate. However, demand has not disappeared—it has evolved. Today, far greater emphasis is placed on a building’s energy efficiency, ESG performance, operating costs, employee experience and the quality of its surrounding amenities.
The Váci Road office corridor remains one of Budapest’s strongest business locations, but part of its existing building stock is gradually reaching an age where relocation becomes an increasingly attractive option for occupiers. We expect the coming years to bring a clear shift towards newer, more sustainable and operationally efficient office buildings, particularly among international companies where ESG performance has become a measurable corporate requirement.
Therefore, we have designed our office offering to be highly competitive in both technical specifications and internationally recognised certifications. BREEAM Excellent, WELL Gold, Access4You Gold certification and the LETI lifecycle assessment all ensure that the buildings will meet the evolving expectations of occupiers in the years ahead.
While this should not be interpreted as pre-let space, it clearly demonstrates strong market interest in both the location and the product.
Residential prices remain high, financing continues to be a sensitive issue, and buyers are becoming increasingly selective, carefully evaluating returns, long-term value and liquidity. What makes a development like this an attractive investment today?
For today’s investors, one of the first questions is how residential property compares with alternative investment opportunities in the financial markets. While the high interest-rate environment of recent years has diverted significant capital away from real estate, changing yield expectations are making property an increasingly competitive asset class once again—particularly developments where prime location, rental potential and long-term value preservation come together.
Its direct metro connection, proximity to the Váci Road office corridor, genuine mixed-use character and exceptional amount of green space create an environment that is expected to support both long-term liquidity and strong rental demand.
To help investors evaluate the opportunity, we have also developed an investment calculator on the project’s website that models potential long-term capital appreciation.
Naturally, this should not be interpreted as a guarantee, but rather as a projection based on historical market performance and reasonable assumptions. The 8% annual growth rate is derived from data published by the Hungarian National Bank (MNB), representing the average annual increase in Hungary’s residential property price index over the past eighteen years.
For comparison, Budapest’s newly built residential market recorded a 26% increase in property values over the past year alone. However, investment decisions are not driven solely by capital appreciation. Rental potential, lower long-term maintenance costs and everyday usability are equally important considerations. This is why every apartment is delivered with a fully fitted bathroom, a complete kitchen equipped with Miele appliances, integrated shading systems and technical solutions designed to minimise future operating costs and reduce rental-related risks.
For a brownfield regeneration project of this scale, success depends not only on residential sales but also on infrastructure, project phasing, financing and the long-term appreciation of the surrounding urban area. Which factors currently represent the greatest economic risks: construction costs, the regulatory environment, fluctuations in demand or changes in financing conditions?
Preparing and managing a development of this scale requires constant forward planning. It is not enough to monitor broad market trends—we must also maintain close control over countless technical, financial and regulatory details. If even a single link in the chain fails, the financial consequences can be significant.
Currently, we continuously monitor three key areas. The first is the international macroeconomic environment. Energy prices, interest rates, exchange rates and financing costs all have a direct impact on the project’s financial model, construction costs and, ultimately, residential sales prices.
The second is the domestic economic and regulatory landscape. While market sentiment is generally optimistic, many participants remain cautious. Investor confidence, potential capital inflows and the availability of EU funding could all influence the market. Until these factors become clearer, however, many investors and buyers continue to postpone their decisions.
The third is end-user demand. Every week we analyse buyers’ questions, concerns and decision-making criteria. At present, I believe the greatest challenge is the inactivity of both investors and purchasers. Expectations are generally positive, but many market participants are still waiting before making their move.
The company is financing the project through a HUF 100 billion bond issuance—one of the largest transactions ever seen in the Hungarian real estate market. Why did this prove to be a more suitable solution than traditional project financing, and what additional obligations does it entail in terms of transparency, reporting and investor compliance?
A development of this magnitude is highly capital-intensive from the outset. Planning, environmental remediation, archaeological works, the preparation of prefabricated construction, infrastructure development and raw material procurement all require substantial investment long before residential sales begin. Traditional project financing, which typically requires around 30% pre-sales before funds can be drawn, is difficult to reconcile with the development logic of a single integrated project comprising 2,607 homes.
We initially explored this financing model on international capital markets. Building on those experiences, we chose to proceed in Hungary with significantly more extensive preparation, the involvement of specialist advisers and comprehensive discussions with institutional investors.
During the first part of this year, we successfully completed a HUF 100 billion bond issuance—one of the largest real estate financing transactions in Hungary to date. The five-year bond, featuring quarterly coupon payments and a robust security package, received strong investor interest and was subscribed primarily by institutional investors. Naturally, this financing structure comes with rigorous reporting, transparency and compliance obligations. At the same time, these requirements strengthen project governance and provide investors with greater visibility throughout the development process. Customer payments are also protected through strict financial and regulatory safeguards: the security structure of the bond issuance, combined with the project’s financing framework, ensures that, alongside the planned construction schedule, buyers’ funds remain fully traceable and appropriately protected throughout the development.